<-- style PDP --> 350 Shannon Boulevard, South Huron - Detached for sale for $409,000
  • new
  • for sale

350 Shannon Boulevard

South Huron, Ontario, N0M 1T0 - Stephen

$409,000

  • Neighbourhood

    Stephen

  • Major Intersection

    Wyldwood Lane and Shannon Blvd

  • Listed Since: 58 day(s)

  • Last update: 50 day(s) ago

Overview

  • Property Type

    Detached, Bungalow

  • Bedrooms

    2

  • Bathrooms

    2

  • Basement

    Crawl Space

  • Kitchen

    1

  • Total Parking

    2

  • Lot Size

    Available Upon Request

  • Taxes

    $590.52 (2026)

  • Type

    Freehold

Property Description

Property description for 350 Shannon Boulevard, South Huron

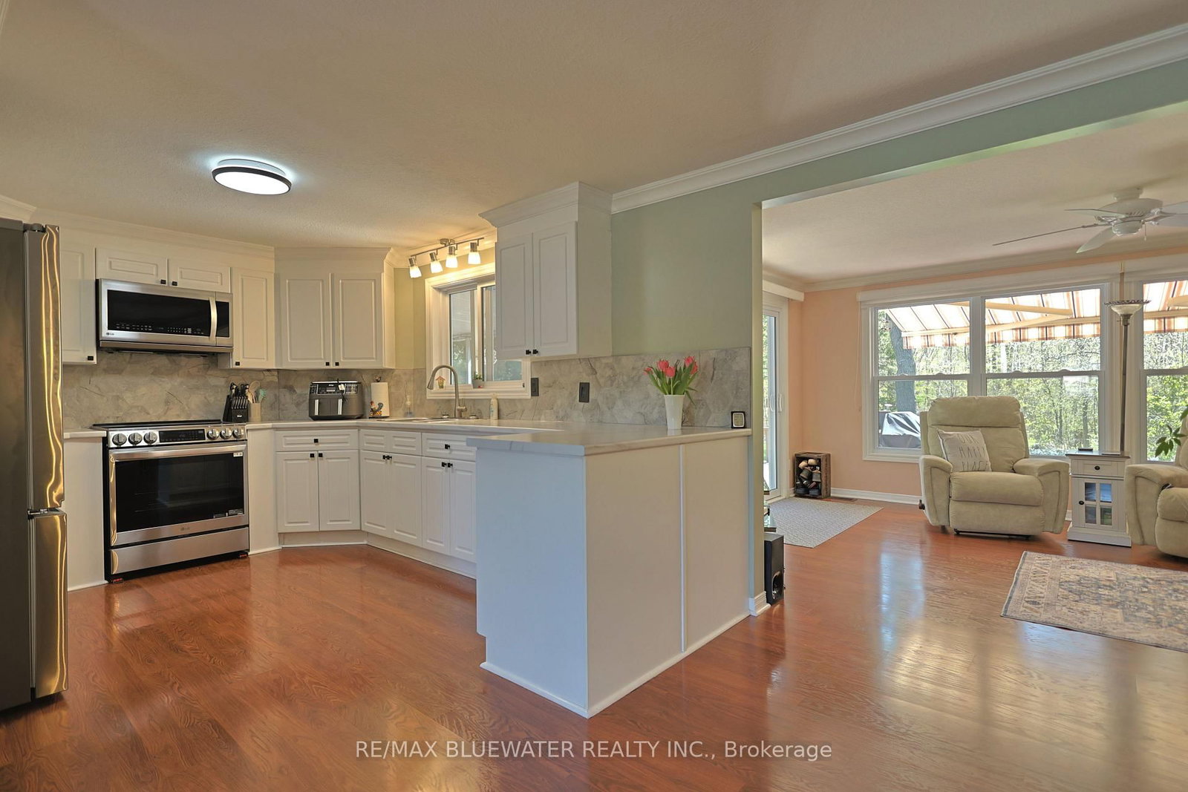
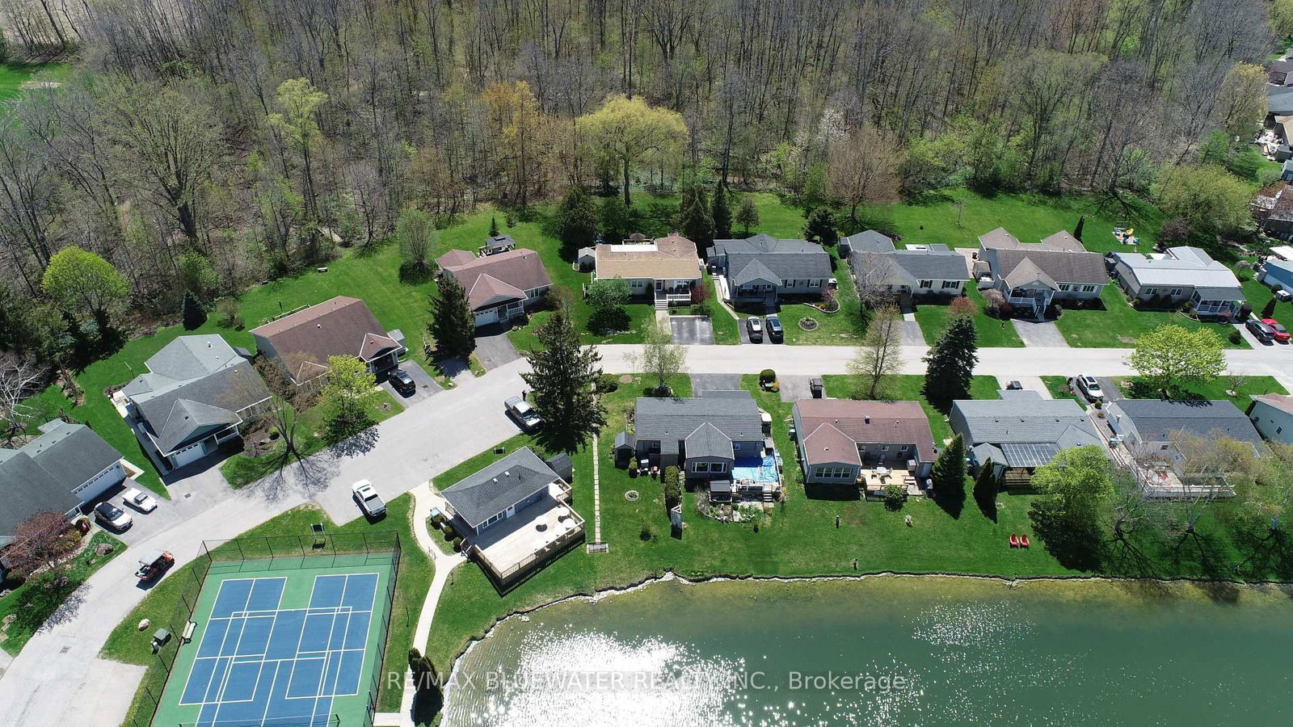
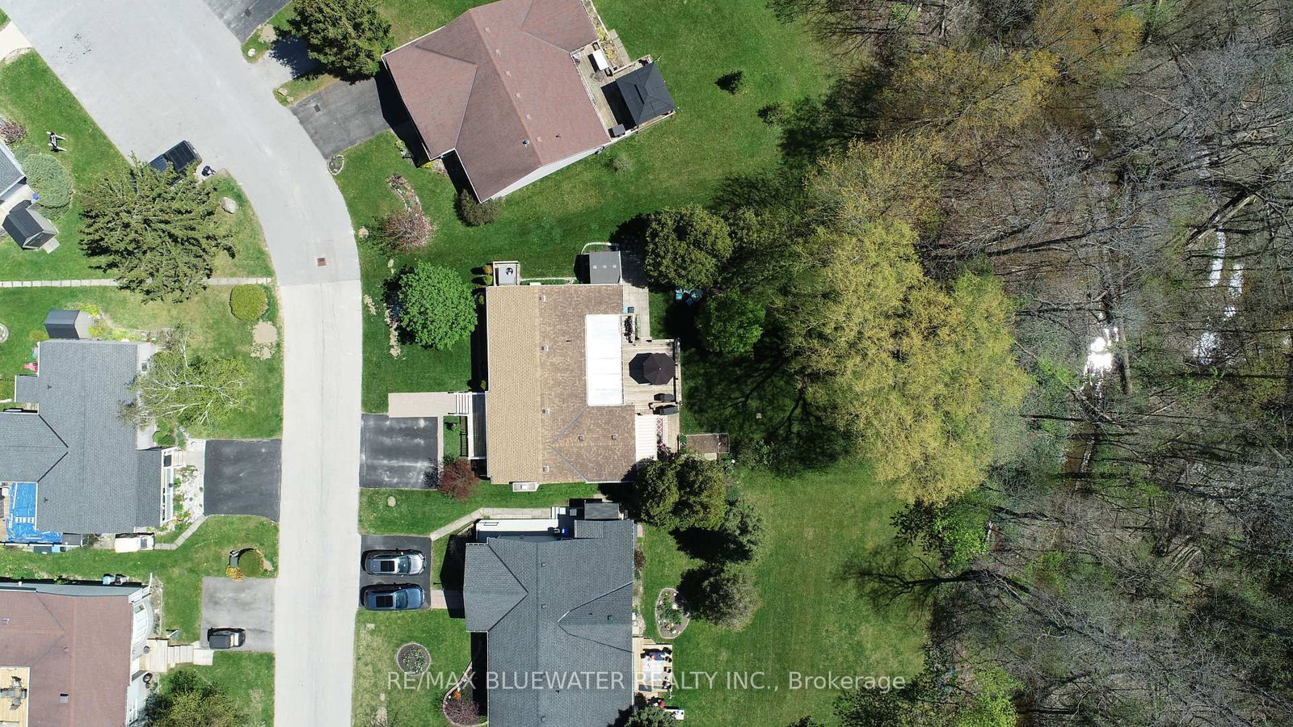
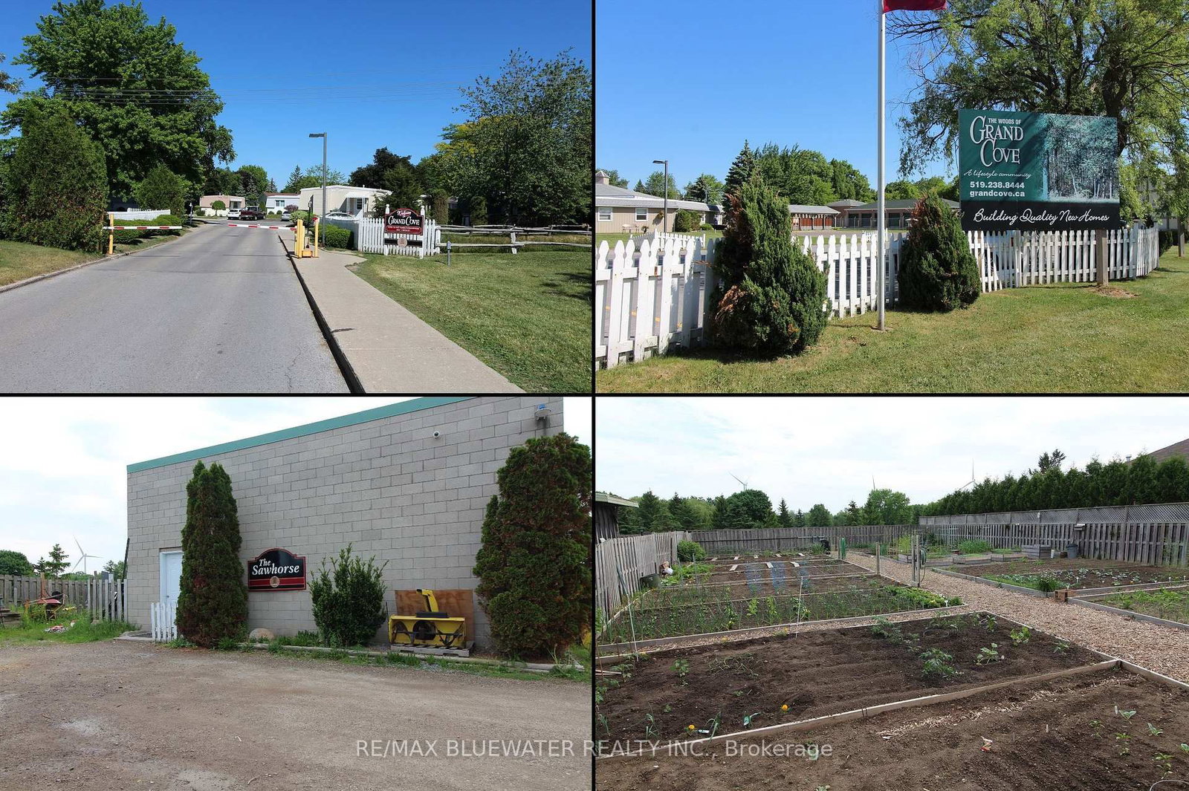
Updated site built bungalow backing onto nature in the land leased community of Grand Cove. Situated in a quiet setting with a large yard, overlooking mature trees, green space and natural stream plus the community pond across the road. First impressions include the landscaped gardens, large front porch, paver stone walk way and vinyl siding. Inside you have the popular Newcastle II floor plan featuring an open concept design with large principle rooms and a nicely updated interior. Large living room with built in cabinetry on each side of the gas fireplace and brick feature wall. Spacious horseshoe style kitchen with stainless steel appliances, pantry cupboard, new countertops and tile backsplash. Dining area off the kitchen overlooks the living room and creates a welcoming space to entertain. Added on family room at the back side of the floor plan with a wall of windows overlooking the natural setting and patio doors leading to your back yard oasis. The quality of this home shows throughout with high quality laminate flooring throughout the floor plan and crown molding in the main living space. Main floor primary bedroom suite with walk in closet and updated ensuite bath that includes a large walk-in shower and stacking laundry. Guest bedroom and second bathroom complete the inside of the home plus allow friends and family to visit. The backyard features a large sun deck for enjoying the outdoors overlooking the green space, separate patio area with shade awning overlooking the vegetable gardens and a screened in porch for those early evenings. A private setting with space to enjoy in a great community. Grand Cove Estates is a land lease community located in the heart of Grand Bend with activities for everybody from the heated saltwater pool, tennis courts, lawn bowling, dog park and so much more. All this and you are only a short walk to downtown and the sandy beaches of Lake Huron.

Listed by RE/MAX BLUEWATER REALTY INC.

  • MLS #

    X13126158

  • Sq. Ft

    1100-1500

  • Sq. Ft. Source

    MLS

  • Lot Irregularities

    n/a

  • Year Built

    31-50

  • Pool

    Community

  • Drive

    Pvt Double

  • Garage

    None

  • Total Parking

    2

  • Family Room

    Y

  • Den

    Y

  • Exterior

    Vinyl Siding

  • Fireplace

    Y

  • Roof

    Shingles

  • Foundation

    Block

  • Elevator

    n/a

  • Water View

    n/a

  • Laundry Level

    Main

  • Heat

    Forced Air

  • A/C

    Central Air

  • Water

    Municipal

  • Water Supply

    n/a

  • Sewers

    Sewers

  • Central Vac

    N

  • Dining

    3.295 x 4.023 ft Main level

    Laminate

  • Kitchen

    3.275 x 3.964 ft Main level

    Backsplash, Stainless Steel Appl, Pantry

  • Family

    3.605 x 5.284 ft Main level

    W/O To Patio, O/Looks Backyard, Laminate

  • Living

    3.607 x 5.282 ft Main level

    Gas Fireplace, Laminate, Large Window

  • Br

    3.453 x 3.189 ft Main level

    Laminate

  • Bathroom

    2.648 x 2.286 ft Main level

    Vinyl Floor, 4 Pc Bath

  • Primary

    4.293 x 4.292 ft Main level

    W/I Closet, Ensuite Bath, Laminate

  • Bathroom

    2.597 x 2.391 ft Main level

    Vinyl Floor, 3 Pc Ensuite, Combined W/Laundry

  • MLS #

    X13126158

  • Sq. Ft

    1100-1500

  • Sq. Ft. Source

    MLS

  • Lot Irregularities

    n/a

  • Year Built

    31-50

  • Pool

    Community

  • Drive

    Pvt Double

  • Garage

    None

  • Total Parking

    2

  • Family Room

    Y

  • Den

    Y

  • Exterior

    Vinyl Siding

  • Fireplace

    Y

  • Roof

    Shingles

  • Foundation

    Block

  • Elevator

    n/a

  • Water View

    n/a

  • Laundry Level

    Main

  • Heat

    Forced Air

  • A/C

    Central Air

  • Water

    Municipal

  • Water Supply

    n/a

  • Sewers

    Sewers

  • Central Vac

    N

  • Dining

    3.295 x 4.023 ft Main level

    Laminate

  • Kitchen

    3.275 x 3.964 ft Main level

    Backsplash, Stainless Steel Appl, Pantry

  • Family

    3.605 x 5.284 ft Main level

    W/O To Patio, O/Looks Backyard, Laminate

  • Living

    3.607 x 5.282 ft Main level

    Gas Fireplace, Laminate, Large Window

  • Br

    3.453 x 3.189 ft Main level

    Laminate

  • Bathroom

    2.648 x 2.286 ft Main level

    Vinyl Floor, 4 Pc Bath

  • Primary

    4.293 x 4.292 ft Main level

    W/I Closet, Ensuite Bath, Laminate

  • Bathroom

    2.597 x 2.391 ft Main level

    Vinyl Floor, 3 Pc Ensuite, Combined W/Laundry

Thinking of Selling?

Find Out Your Home’s Value in Today’s Market!

No Email or Signup is required to view your home estimate.

estimate your home value

Contact Manoj Kukreja

Sales Representative,
Century 21 People’s Choice Realty Inc.,
Brokerage
(647) 576 - 2100

Manoj profile avatar

Property History

Property history for 350 Shannon Boulevard, South Huron

This property has been sold 1 time before. Create your free account to explore sold prices, detailed property history, and more insider data.

Sign In / Register

Inventory Graph

10 9 8 7 6 5 4 3 2 1 0 7 Months of inventory SELLER'S Market BALANCED Market BUYER'S Market

Mortgage Calculator

This data is for informational purposes only.

Mortgage Payment per month

Principal Amount

Interest

Total Payable

Amortization

Amortization

Closing Cost Calculator

This data is for informational purposes only.

Closing Cost Total for this property

Total Cash flow for purchasing this property

Down Payment(%)*
Additional information

Provincial Land Transfer Tax

Ontario Land Transfer Tax Rebate

Toronto Land Transfer Tax

Toronto Land Transfer Tax Rebate

PST on CMHC Insurance Premium

Lawyer Fees

$2,825

Government Registration Fee's

$164

Title Insurance

Closing Cost Total

Total Cash flow for purchasing this property

Provincial Land Transfer Tax

Ontario Land Transfer Tax Rebate

Toronto Land Transfer Tax

Toronto Land Transfer Tax Rebate

PST on CMHC Insurance Premium

Lawyer Fees

$2,825

Government Registarion Fee's

$164

Title Insurance

Down Payment(%)*

* A down payment of less than 20% is permitted only for first-time home buyers purchasing their principal residence. The minimum down payment required is 5% for the portion of the purchase price up to $500,000, and 10% for the portion between $500,000 and $1,500,000. For properties priced over $1,500,000, a minimum down payment of 20% is required.

Thinking of Selling?

Find Out Your Home’s Value in Today’s Market!

No Email or Signup is required to view your home estimate.

estimate your home value

Contact Manoj Kukreja

Sales Representative, Century 21 People’s Choice Realty Inc., Brokerage
(647) 576 - 2100

Manoj profile avatar

Recent Sold Listings in Stephen, South Huron

Popular Cities